

29 Hammersmith DrSaugus, MA 01906
Due to the health concerns created by Coronavirus we are offering personal 1-1 online video walkthough tours where possible.
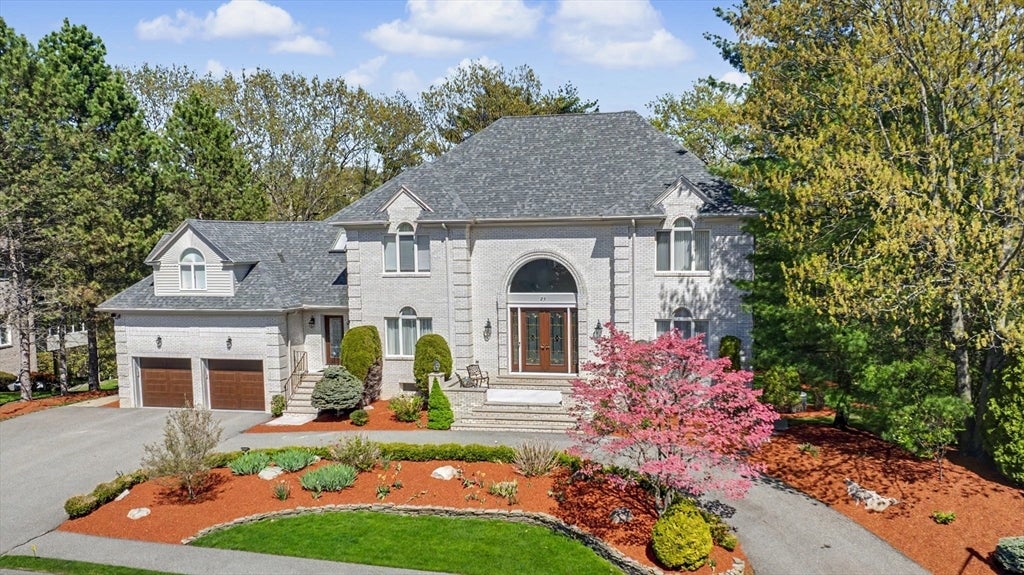
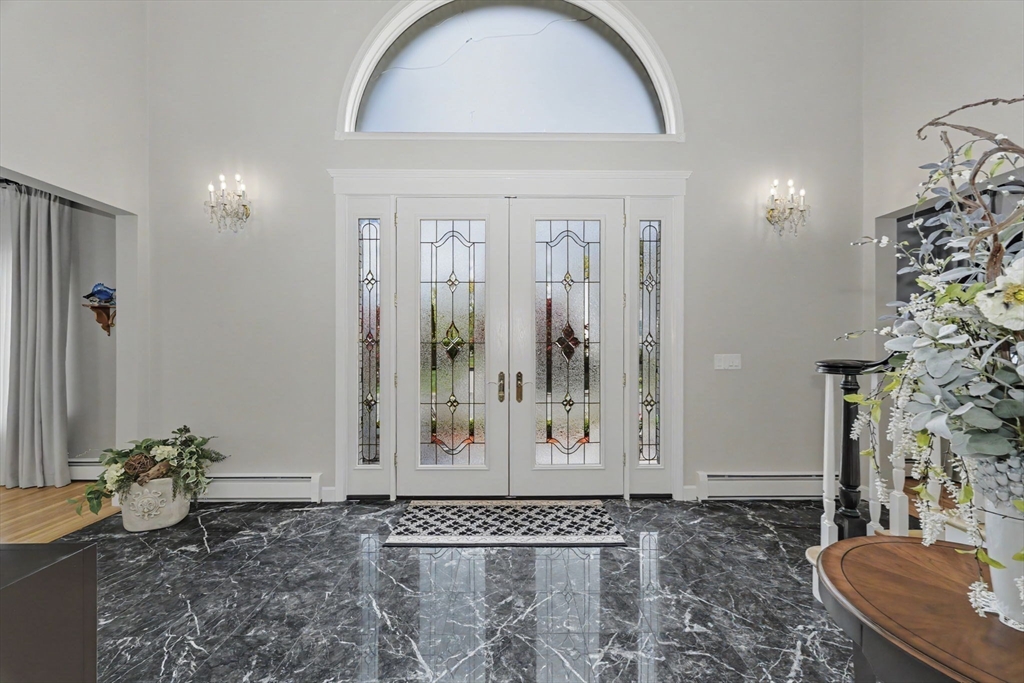
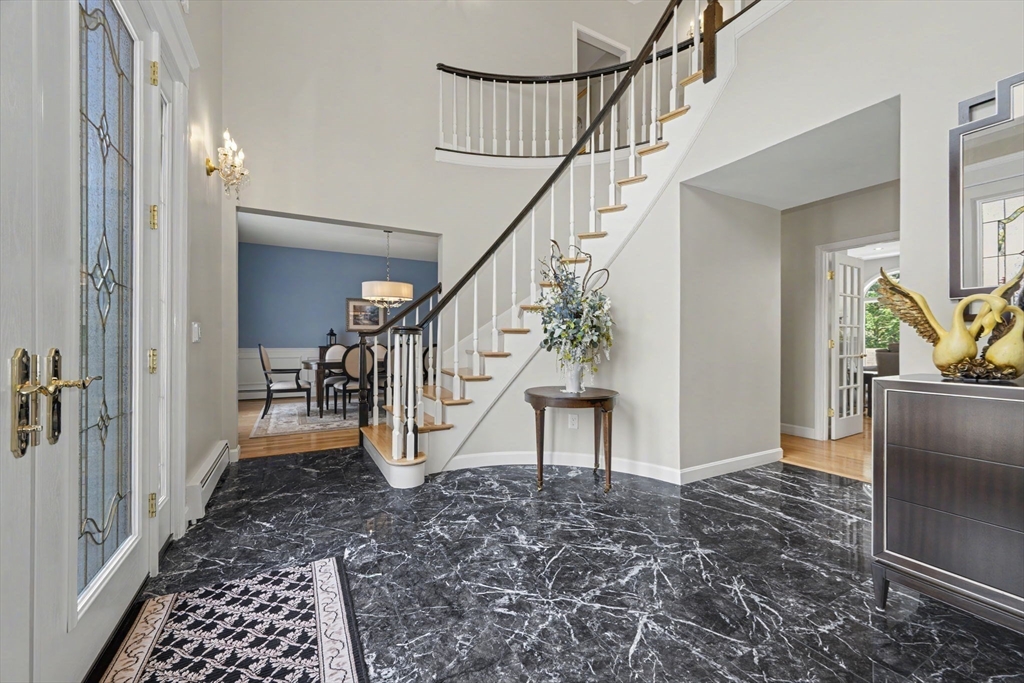
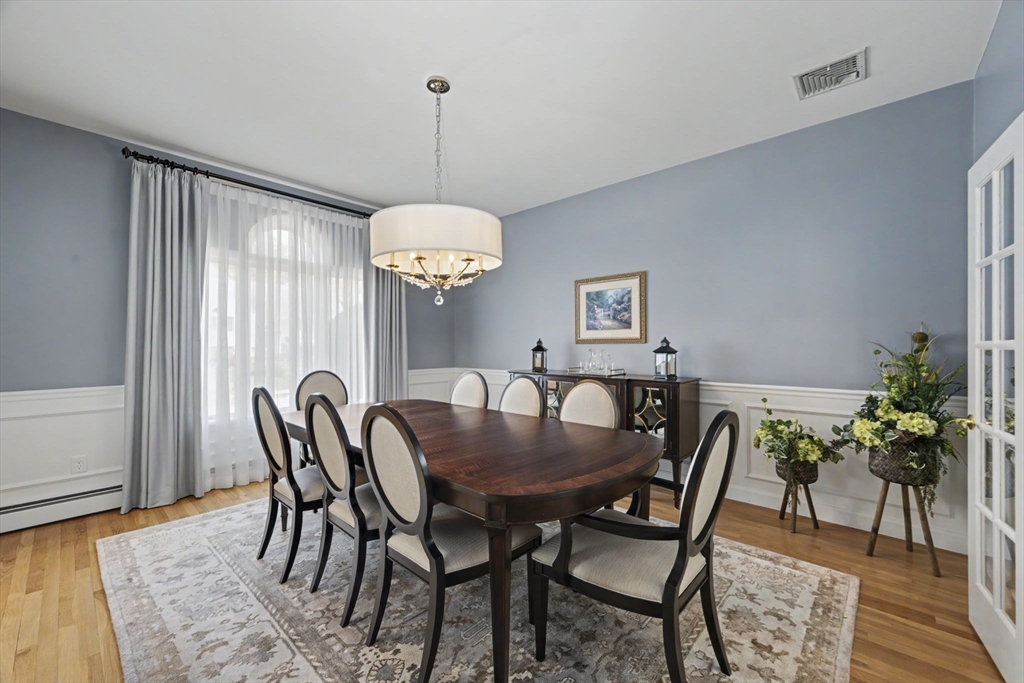
HAMMERSMITH VILLAGE – Gracefully overlooking a picturesque pond, this sun-filled custom white brick Colonial offers approximately 6,004 square feet of thoughtfully designed living space in one of Saugus' most prestigious neighborhoods. With 7 bedrooms, 5.5 baths, and an exceptionally versatile floor plan, this home is perfectly suited for MULTI GENERATIONAL living, extended family, guests, or those seeking abundant space to live, work, and entertain. A DRAMATIC two-story foyer with elegant marble flooring welcomes you into the home, setting the tone for the impressive CRAFTMANSHIP found throughout. The updated kitchen features a center island, newer appliances, abundant cabinetry, and generous workspace, flowing effortlessly into expansive living and entertaining areas highlighted by a propane fireplace and breathtaking PONDS VIEWS. Walls of windows fill the home with natural light while showcasing the tranquil WATERFRONT setting from many of the main living spaces.The luxurious primary suite serves as a private retreat overlooking the pond and offers a spacious dressing area, custom closets, and a beautifully renovated spa-inspired bath complete with a soaking tub and HIGH-END finishes.The finished WALK-OUT LOWER LEVEL adds tremendous flexibility with additional bedrooms, multiple living and gathering spaces, a dining area, full kitchen, and 2 baths—ideal for EXTENDED family, an au pair suite, long-term guests, or unforgettable entertaining. Quality construction is evident throughout with 2x6 construction, 10-zone heating, central air conditioning, and a heated garage with storage above. Outside, professionally landscaped grounds are enhanced by an irrigation system, an impressive 60-foot deck, and a steel-reinforced concrete patio—all designed to maximize the stunning pond views and create exceptional outdoor living spaces.Located within the desirable Hammersmith Village HOA community, residents enjoy a beautifully maintained neighborhood just minutes from Route 1, Boston, Logan Airport, shopping, dining, and everything the North Shore has to offer.A rare opportunity to own one of Hammersmith Village's most distinctive waterfront homes, offering exceptional space, quality construction, and endless possibilities for today's evolving lifestyles.
| 6 days ago | Listing updated with changes from the MLS® | |
| 3 months ago | Listing first seen on site |

The property listing data and information, or the Images, set forth herein were provided to MLS Property Information Network, Inc. from third party sources, including sellers, lessors, landlords, and public records, and were compiled by MLS Property Information Network, Inc. The property listing data and information, and the Images, are for the personal, non-commercial use of consumers having a good faith interest in purchasing, leasing or renting listed properties of the type displayed to them and may not be used for any purpose other than to identify prospective properties which such consumers may have a good faith interest in purchasing, leasing or renting. MLS Property Information Network, Inc. and its subscribers disclaim any and all representations and warranties as to the accuracy of the property listing data and information, or as to the accuracy of any of the Images, set forth herein.
Last checked 2026-08-04 04:08 AM UTC